
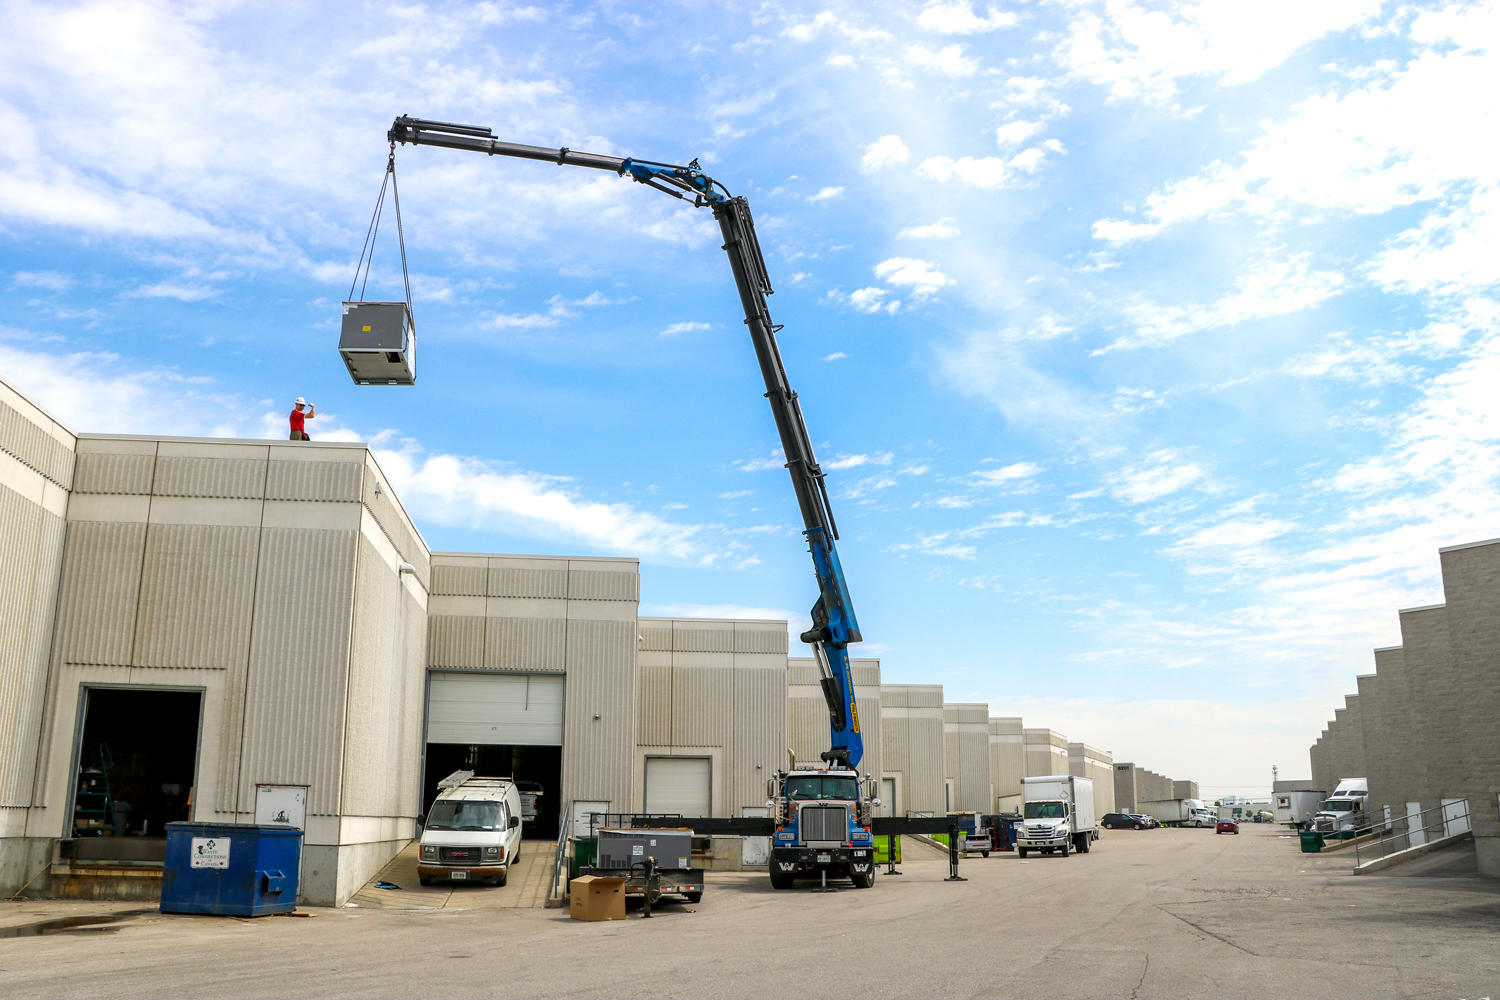
A successful crane lift for HVAC installation starts well before the crane arrives. The contractor should have the exact equipment weight and dimensions, manufacturer lifting instructions, pick and set locations, building height, likely crane setup area, access information, and delivery schedule ready early enough for the crane company to review the job.
For a rooftop unit, weight alone does not determine the crane. The same RTU may be an easy pick when the crane can set close to the building and a much different lift when the crane must sit across a parking lot, behind landscaping, or beyond an underground structure.
Radius, reach, ground conditions, rigging, utilities, roof readiness, traffic, and crew coordination all connect to the final crane setup.
1. Start With the Exact HVAC Unit
Do not plan from a sales estimate such as “about 4,000 pounds.”
Use the manufacturer information for the exact model being lifted.
The crane company needs the unit’s weight and overall dimensions. If accessories, curb components, frames, or other material will travel with the unit during the pick, those need to be identified too.
Manufacturer submittals and installation manuals can also contain lifting-point diagrams, center-of-gravity information, spreader-bar requirements, and restrictions on how the cabinet can be rigged.
That information matters because rooftop units are not necessarily balanced around their geometric center.
Compressors, coils, fans, motors, and other components can place more weight at one end of the cabinet.
A box that looks symmetrical may not hang level from a symmetrical sling arrangement.
Aerial Crane Service asks HVAC contractors to provide equipment type, weight, dimensions, manufacturer information when available, building height, project address, lift date, and site information when planning an HVAC crane lift.
2. Check the Manufacturer’s Rigging Instructions Before Choosing the Rigging
The lifting lugs on an RTU are there for a reason.
Use the manufacturer’s instructions for the specific model instead of assuming that a rigging arrangement used on the last rooftop unit will work on the next one.
Some units require multiple lifting points. Some call for spreader bars so the slings do not crush the cabinet. Lifting-point geometry can also change between capacities within the same equipment family.
The rigging has to transfer crane force into parts of the equipment designed to accept it.
Aerial Crane Service provides spreader bars and specialty rigging for rooftop HVAC units, chillers, air handlers, cooling towers, mechanical equipment, and other loads where standard rigging may not provide the required load distribution.
The rigging plan should account for the load rather than forcing the load to fit whatever happens to be on the truck.
3. Calculate the Lift Radius From the Actual Setup Location
This is where many HVAC lift plans get more complicated.
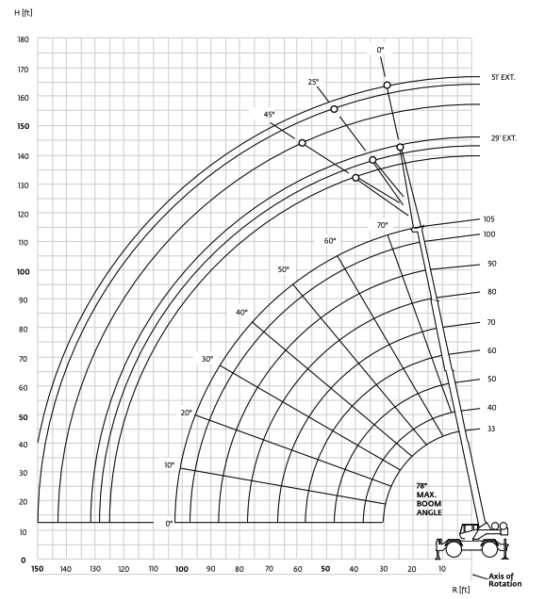
Crane capacity changes with working radius.
For planning purposes, radius is the horizontal distance from the crane’s center of rotation to the load’s centerline at the relevant pick or set position.
If the RTU weighs 5,000 pounds, it still weighs 5,000 pounds when the crane moves 40 feet farther from the building.
The crane’s available capacity does not stay the same.
This is why “What size crane lifts 5,000 pounds?” is not enough information to schedule the job.
The crane company also needs to know where the machine can physically set up and where the unit has to land.
A crane that appears oversized when looking only at the HVAC unit weight may be the correct machine once the required radius and boom configuration are included.
4. Measure More Than the Building Height
Roof elevation is only part of the reach requirement.
The boom and rigging may also have to clear:
- a parapet;
- another rooftop unit;
- penthouses or mechanical rooms;
- signs;
- trees;
- light poles;
- electrical equipment;
- adjacent structures;
- or parts of the building that sit between the crane and the final curb.
The load needs a workable path from the pick point to the set point.
A rooftop unit may have to rise above a parapet, move inward across the roof, and then lower onto a curb that sits well back from the building edge.
That horizontal movement is what can make radius more demanding than the roof height initially suggests.
Site plans help, but current measurements and photographs are often useful because real parking lots and buildings do not always match an old drawing perfectly.
5. Decide Where the Crane Can Actually Set Up
The shortest radius on paper does not help if the crane cannot occupy that location.
A setup area needs enough physical room for the crane configuration and its outriggers or stabilizers. The crane also needs a practical route into and out of the site.
Look at parked vehicles, curbs, islands, loading docks, fences, gates, light poles, landscaping, snow piles, stored material, and delivery traffic.
Then look beneath the surface.
A paved parking lot may have a storm drain, underground tank, utility structure, vault, old excavation, or other feature beneath the area where the crane or outriggers would load the ground.
The site team should provide known information about underground conditions early.
Finding out about a buried structure after the crane has mobilized can force a new setup location. That new location can increase radius enough to change the crane requirement.
6. Ground Conditions Matter Even on Pavement
A crane transfers substantial forces into its setup area.
The visible surface does not tell the whole story.
OSHA requires the supporting ground to be firm, drained, and graded enough for the crane to be used according to the manufacturer’s requirements, with supporting materials such as mats or blocking used when necessary.
Rain can change ground that was acceptable during the site visit.
Spring thaw can change it too.
New England HVAC work also brings winter complications. Snow can conceal the surface, ice can affect access, and frozen ground conditions may change as temperatures rise.
The setup should be evaluated for the actual conditions when the crane operates, not based solely on how the area looked weeks earlier.
7. Map Power Lines Before the Crane Arrives
Overhead lines can change an otherwise straightforward lift.
Do not look only at the final rooftop position.
The crane, boom, load line, rigging, and load move through a larger working area during setup and lifting.
OSHA’s construction-crane rules require a work-zone assessment to determine whether any part of the equipment, load line, load, or lifting accessories could come within 20 feet of a power line. When that possibility exists, the applicable power-line safety requirements must be followed.
The required clearance and procedure depend on conditions including line voltage.
This is a planning issue.
If utility coordination, a different setup location, or other protective measures are needed, the morning of the lift is a poor time to discover it.
8. Plan the Delivery Truck Position Too
The crane is only half of a rooftop-unit changeout.
Where is the new RTU when the crane arrives?
If the delivery truck parks in the wrong location, the crane may need a longer pick radius than expected. The truck can also block crane access, outriggers, traffic flow, or the route used to remove the old unit.
Decide in advance where the crane will set up, where the new unit will arrive, where the old unit will be placed, and how both vehicles will leave the site.
For a replacement project, there may be two separate load paths.
The old RTU comes off the roof.
The new RTU goes up.
If the old equipment is being loaded directly onto a truck while the replacement is waiting on another vehicle, staging gets tight quickly.
Aerial Crane Service confirms that removal of an existing rooftop unit and placement of its replacement can often be handled during the same crane mobilization when the job is coordinated in advance.
9. Make Sure the Roof Is Ready Before the Unit Leaves the Ground
The crane should not be holding an RTU while the rooftop crew figures out whether the curb is ready.
Before the lift begins, the responsible contractors should confirm the landing area is prepared according to the project and equipment requirements.
Depending on the installation, that can mean verifying the correct curb or frame, orientation, openings, gasket or flashing details, structural support, roof access, and clearance for the installation crew.
Structural questions belong with the engineer or other responsible design professional.
HVAC installation details belong with the mechanical contractor and manufacturer instructions.
Roofing details belong with the roofing team.
The crane provider needs a defined set location and a landing area ready to receive the load.
A small mistake here can become a long delay with multiple crews and expensive equipment waiting.
10. Decide Who Is Responsible for Each Part of the Lift
HVAC crane work often brings several companies onto one small section of a property.
The crane operator handles the crane.
The HVAC crew may prepare or connect the unit.
A roofer may be working around the curb.
The general contractor or building manager may control access to the site.
A traffic-control crew may be needed when public or busy vehicle areas are affected.
Someone may need to coordinate the equipment delivery.
Before the lift, make it clear who is responsible for each task and who has authority over site conditions affecting the operation.
This prevents the situation where everyone assumed somebody else had moved the cars, opened the gate, confirmed the curb, or arranged access to the roof.
11. Establish the Communication Method Before the Pick
The crane operator may have a clear view while the unit is on the delivery truck and then lose sight of the landing area as it moves over the roof.
That is a common rooftop-lift condition.
When the point of operation is not in full view, applicable OSHA signal-person requirements come into play.
The signal person needs to be qualified for the signaling method being used.
Hand signals may work where visual contact remains clear. Radios may make more sense when the operator cannot maintain that view.
The crew should know which method is primary and who is directing the operator before the load moves.
Any worker still retains the ability to communicate an emergency stop when required.
Good communication becomes especially important during the last few feet of an HVAC crane lift, when the rooftop crew is watching curb alignment and the operator may be working from information supplied by the signal person.
12. Keep People Out of the Load Path
A suspended RTU is not a roof shelter.
The work area needs to account for where the load can travel and where workers are permitted to stand.
Roof crews naturally want to get close as the equipment approaches its curb, but the landing procedure has to keep personnel out of avoidable exposure while still allowing the unit to be positioned.
The same applies on the ground.
Pedestrian routes, parked vehicles, building entrances, loading areas, and active trades may need to be temporarily controlled while the pick is underway.
A commercial HVAC lift may take only part of the morning, but that does not mean building traffic can continue normally underneath it.
13. Do Not Use a Universal Wind Number From the Internet
Rooftop units have a lot of surface area.
A relatively light cabinet can react strongly to wind once it is suspended above a building.
That does not mean every HVAC lift stops at one universal wind speed.
The acceptable limit depends on the crane, configuration, equipment manufacturer’s instructions, the load, rigging, site conditions, and lift plan.
Gusts matter as well as steady wind.
Weather should therefore be checked before mobilization and reassessed at the site.
If conditions fall outside what the equipment and lift allow, delaying the pick is better than trying to make a scheduled delivery dictate crane operation.
Taglines may be used when appropriate to control unwanted rotation, but they do not make excessive wind acceptable.
14. Choose the Crane From the Lift, Not From the Equipment Name
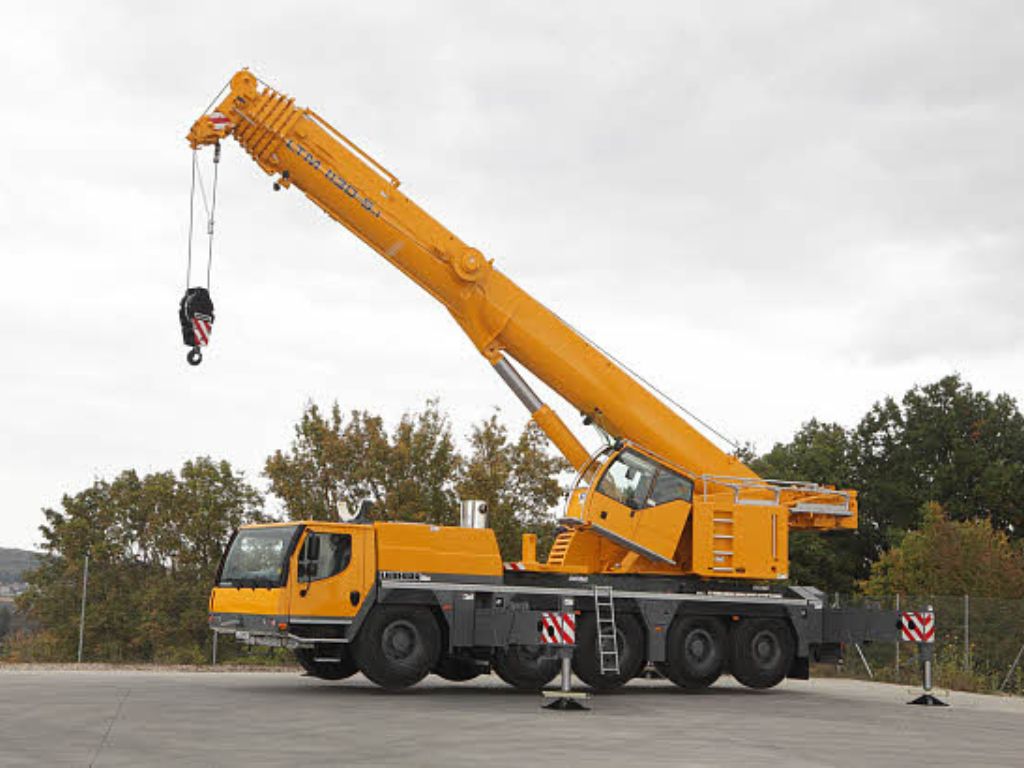
“Rooftop unit” does not identify the crane.
A boom truck can be an efficient choice for some HVAC equipment when weight, reach, radius, and site conditions fit the machine.
A taller building, heavier unit, longer radius, or more demanding configuration may require a larger mobile crane.
Aerial Crane Service’s current fleet includes boom-truck and mobile-crane options for this reason. The company’s boom truck services can support HVAC placement where the lift requirements fit that equipment, while larger Grove and Liebherr cranes provide other capacity and reach options for more demanding projects.
The smaller machine is not automatically cheaper if it cannot complete the planned pick.
The larger machine is not automatically better if it creates unnecessary setup complications.
Crane selection belongs after the radius and site conditions are understood.
15. Permits and Traffic Restrictions Need Lead Time
Some HVAC lifts remain entirely on private property.
Others need part of a street, sidewalk, loading zone, public right-of-way, or busy facility access route.
That can introduce municipal permits, traffic-control requirements, police details, building coordination, or other approvals depending on the jurisdiction.
New Hampshire, Massachusetts, Maine, and Vermont do not have one permit process that applies to every crane job.
Requirements can change from one municipality to the next.
Aerial Crane Service notes that permit needs depend on the project location, crane setup, road access, and traffic impacts, and the company can help identify potential requirements during planning.
The useful rule is simple: if the crane setup or work zone affects public space, identify that early enough to resolve it before the scheduled lift.
16. Know Whether the Job Requires More Detailed Lift Documentation
Some projects need more documentation than others.
A straightforward RTU replacement at an open commercial property may follow the crane provider’s normal planning process.
A hospital, industrial facility, major construction project, utility site, or owner-controlled property may have its own lift-plan requirements.
Certain employers and general contractors also define “critical lifts” under their internal programs and require additional calculations, review, approvals, or engineered documentation.
Do not assume every HVAC lift falls into the same paperwork category.
Ask the general contractor, facility, owner, and crane provider early about the documentation required for that project.
17. Send Useful Information When Requesting an HVAC Crane Quote
A crane company can do more with a manufacturer sheet and a few useful photographs than with the message, “I need a crane Tuesday.”
For a more useful quote, send:
- project address;
- exact HVAC equipment type and model;
- unit weight and dimensions;
- manufacturer rigging information if available;
- building height;
- roof curb or set location;
- likely crane setup area;
- approximate pick and set locations;
- photographs of the building and parking or setup area;
- information about overhead wires;
- known underground structures or site restrictions;
- delivery-truck details;
- desired date and time;
- whether an old unit must come down first;
- and any restrictions involving streets, pedestrians, tenants, or facility operations.
You do not need to calculate the crane configuration yourself.
The goal is to provide enough accurate information for the crane provider to determine what the lift requires.
Aerial’s page for HVAC contractors specifically asks for equipment weight, dimensions, building height, lift radius information, job address, delivery details, site photos, and available project documents.
18. A Site Photo Helps, but It Does Not Replace Good Measurements
Photos are useful for showing parking layout, roof edges, obstructions, wires, access roads, and general site conditions.
Perspective can also fool you.
A photograph may make a rooftop curb appear close to the building edge when it sits another 30 feet inward.
It may not show the actual height of a parapet.
It will rarely tell the crane provider what is underneath the pavement.
Use photos to support measurements and site information rather than replace them.
For more complicated jobs, a site review may be needed before final crane selection.
19. Coordinate the Schedule Around More Than the Crane Arrival
An HVAC replacement can involve the crane company, equipment supplier, HVAC installers, electricians, controls technicians, roofers, building staff, and a general contractor.
If the new unit arrives two hours late, all of them may be waiting.
If the crane arrives first but parked cars still occupy the setup area, the same problem occurs.
Plan the sequence: site access opens, crane setup area clears, equipment arrives, rooftop crew is ready, old unit is disconnected, crane work begins, replacement is landed, and the installation trades continue.
That order will vary by project, but it should not be invented as the trucks arrive.
Aerial Crane Service has provided crane support for contractors since 1983 and specifically works with HVAC crews, delivery drivers, general contractors, building managers, roofers, electricians, and other trades during mechanical lifting projects.
Planning a Rooftop HVAC Crane Lift in New England
A rooftop HVAC crane lift usually goes smoothly when the difficult decisions have already been made before mobilization.
Confirm the unit.
Confirm the rigging instructions.
Identify the pick and set points.
Determine the real radius.
Verify the setup area and known ground hazards.
Address power lines, traffic, access, permits, delivery timing, roof readiness, and communication before the crane is committed to the lift.
Aerial Crane Service provides crane service for HVAC across New Hampshire, Massachusetts, Maine, and Vermont for RTUs, chillers, air handlers, cooling towers, condensers, mechanical equipment, and replacement projects.
The company is based in Bow, New Hampshire and has provided crane lifting since 1983. Its fleet includes boom trucks and larger mobile cranes, allowing the equipment choice to be based on load, radius, reach, access, and site conditions rather than one standard HVAC setup.
To discuss an upcoming HVAC lift, call (603) 491-1268 and have the unit specifications, project address, building information, and available site photos ready.